NI Fire Service Roof Repair
Client
NIFS
Location
Carrickfergus Fire Station
Sector
Concrete Repair
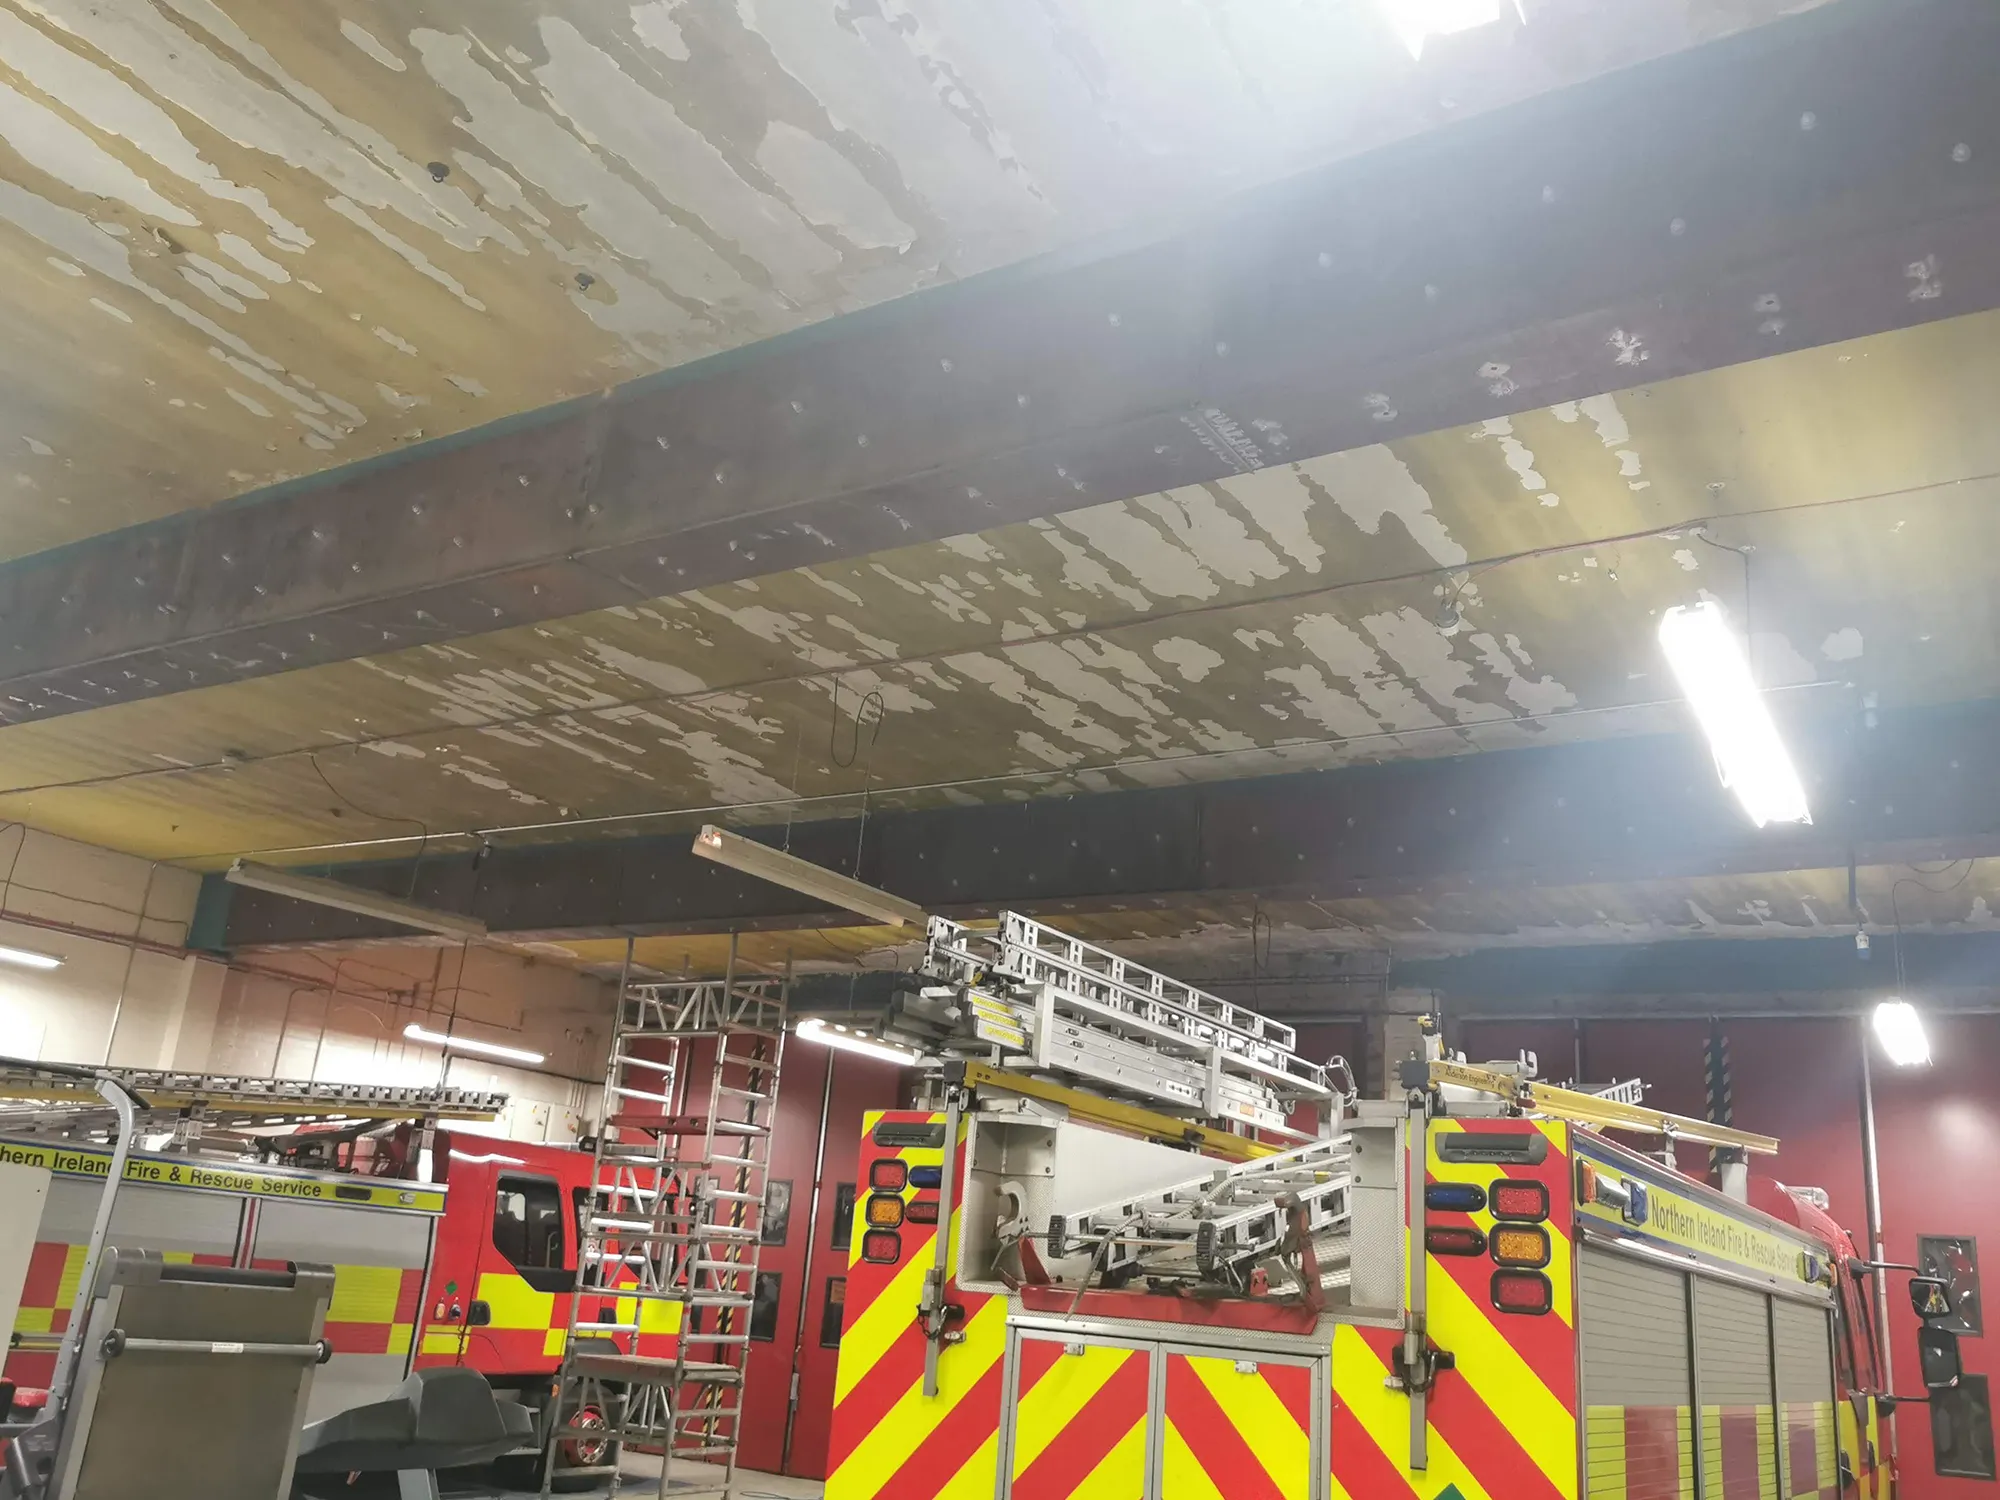
This project involved the structural strengthening of existing reinforced concrete roof beams within Carrickfergus Fire Station.
Project Description
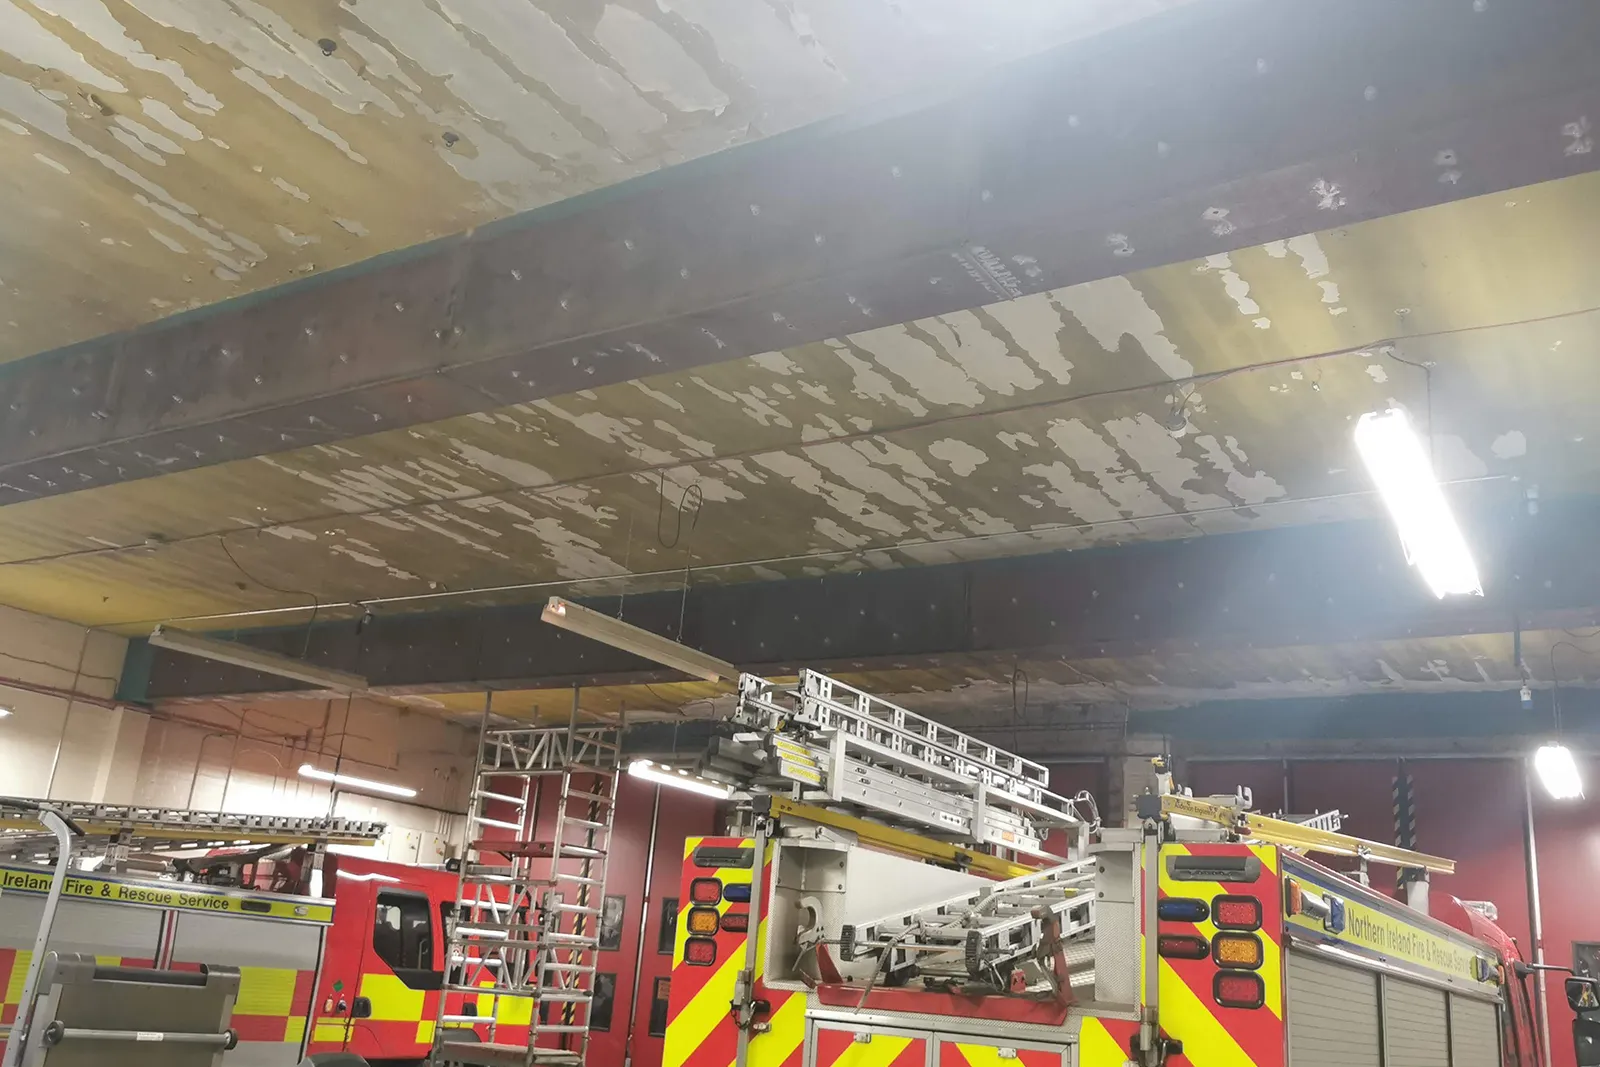
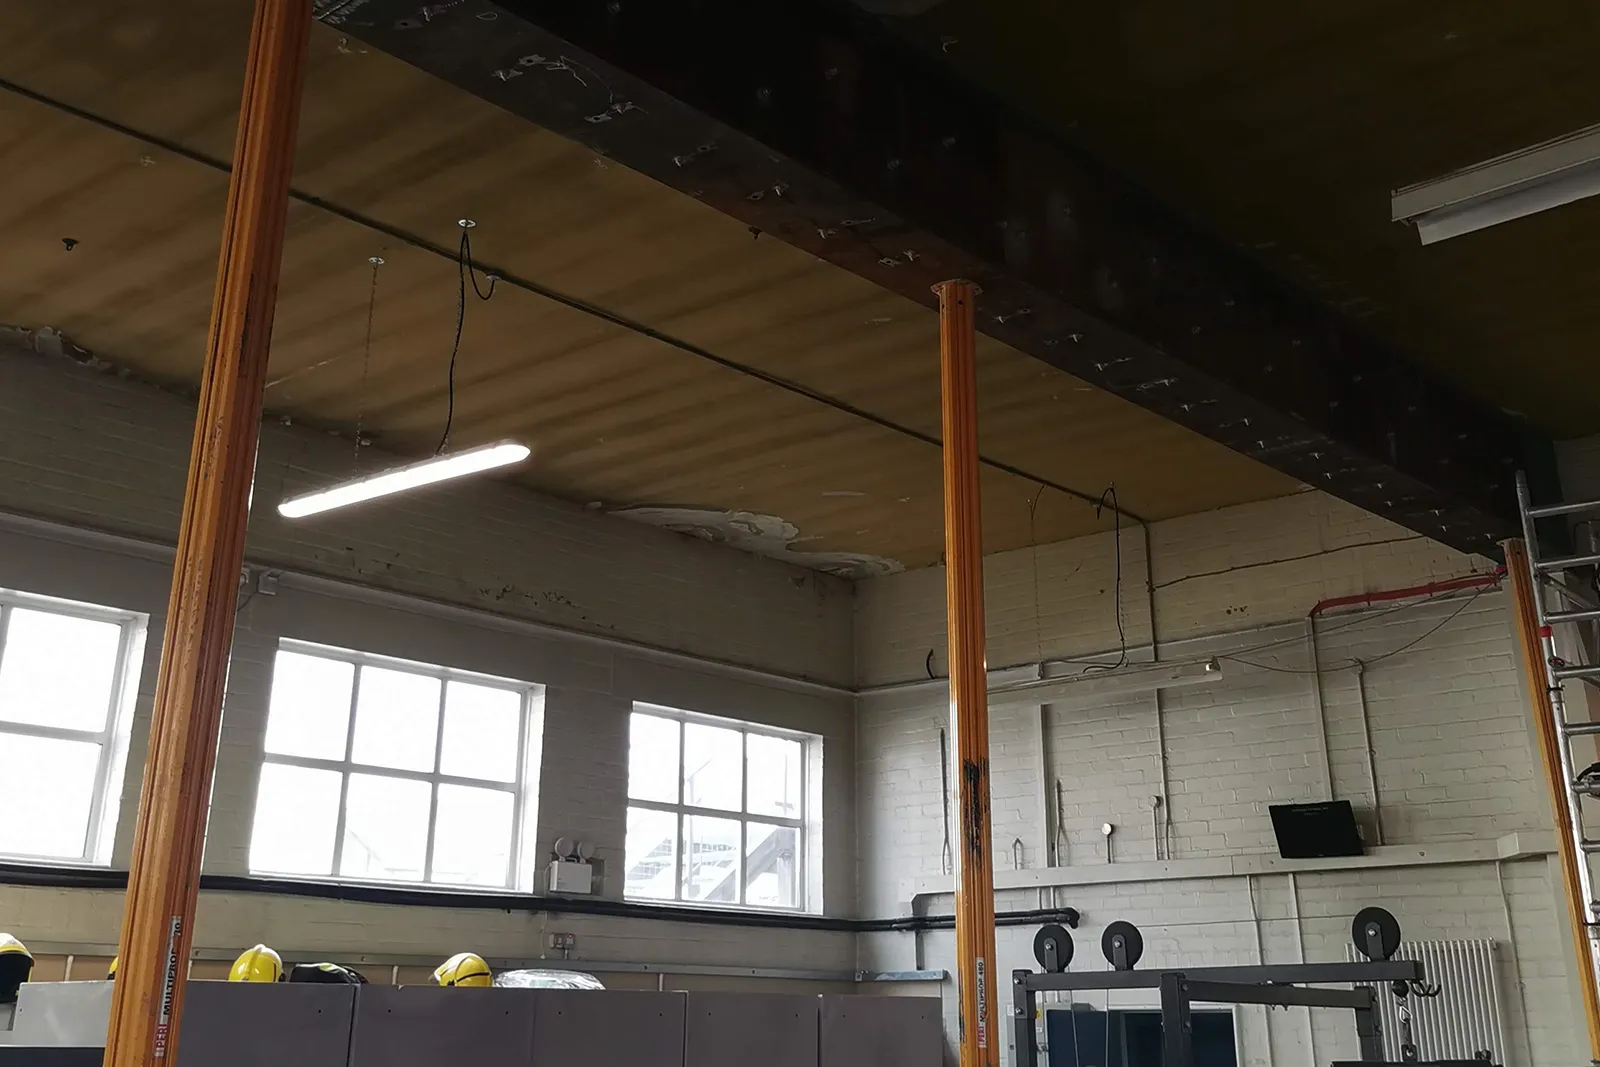
This project involved the structural strengthening of existing reinforced concrete roof beams within Carrickfergus Fire Station. The beams had been temporarily supported with propping due to concerns regarding their load-carrying capacity and long-term performance.
The objective was to provide a permanent strengthening solution that would allow for the safe removal of temporary supports while maintaining operational continuity within the building.
Existing Condition
The reinforced concrete roof beams were found to be operating below required structural capacity under current and anticipated loading conditions. Temporary propping had been installed as a precautionary measure to mitigate risk, but this restricted operational space and was not suitable as a long-term solution.
- Limited access within an operational fire station
- Need to minimise disruption
- Retention of existing structural elements without full replacement
Strengthening Strategy
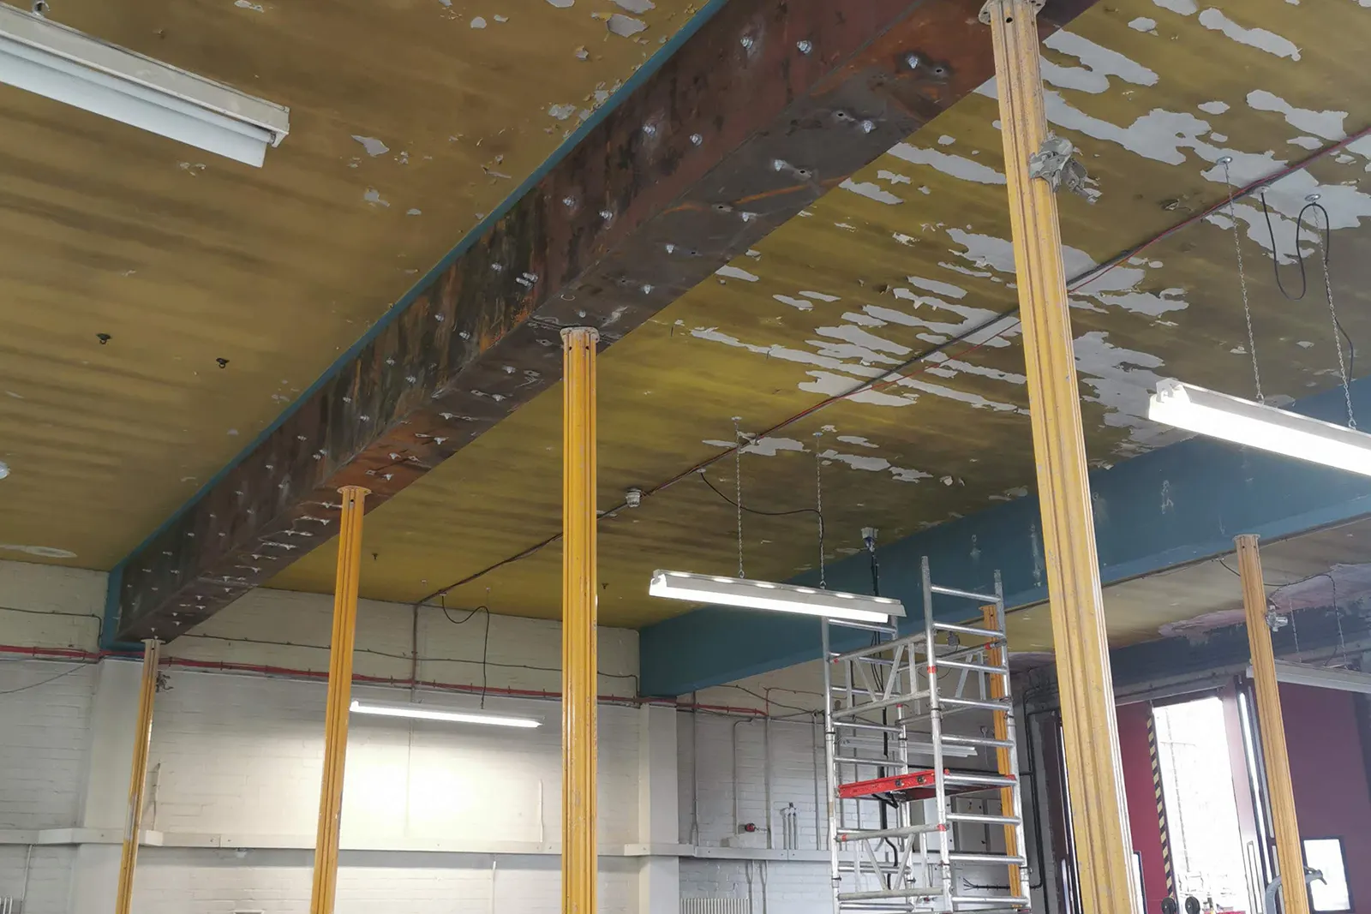
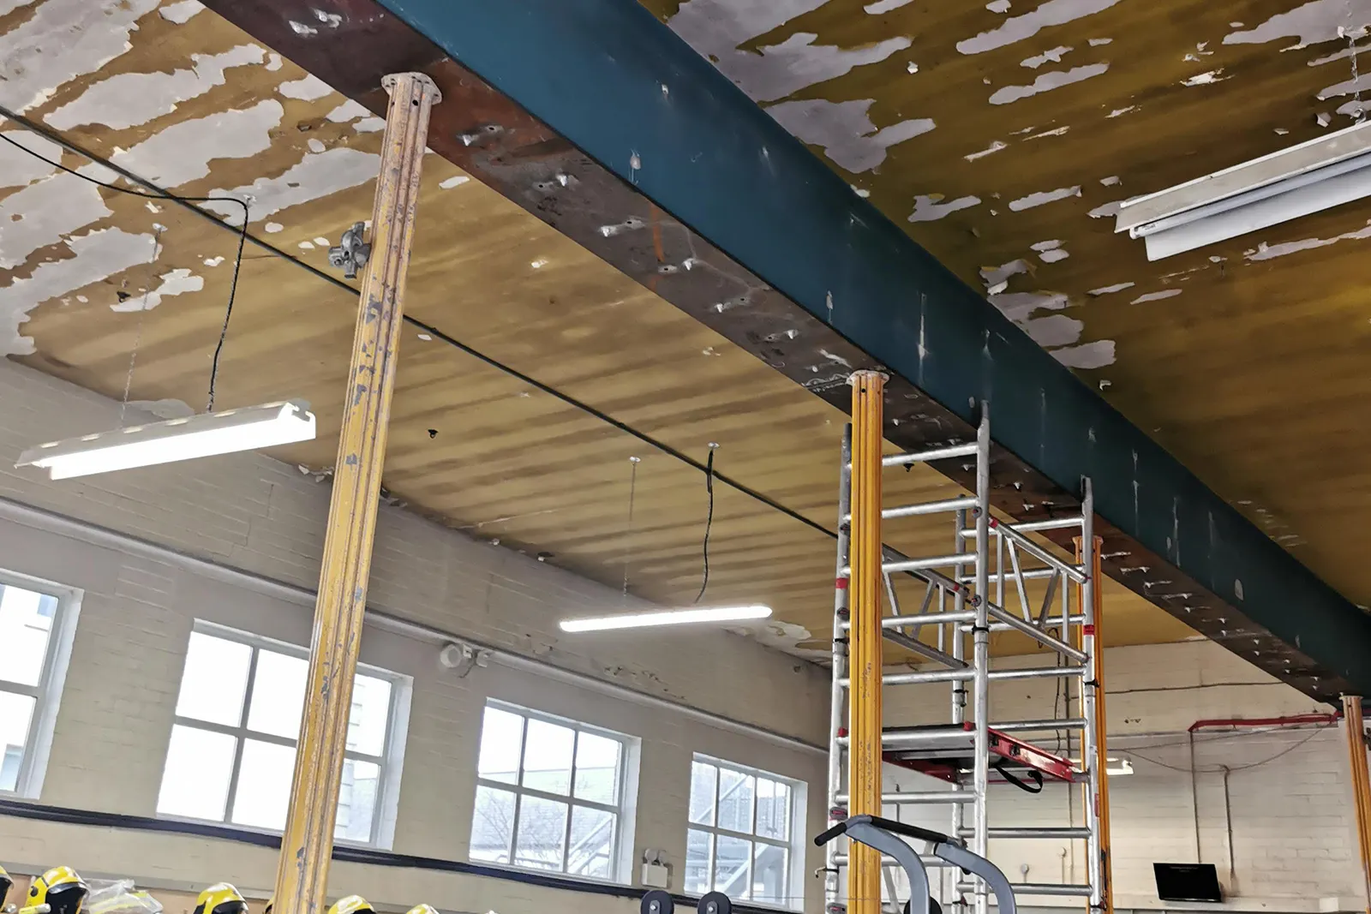
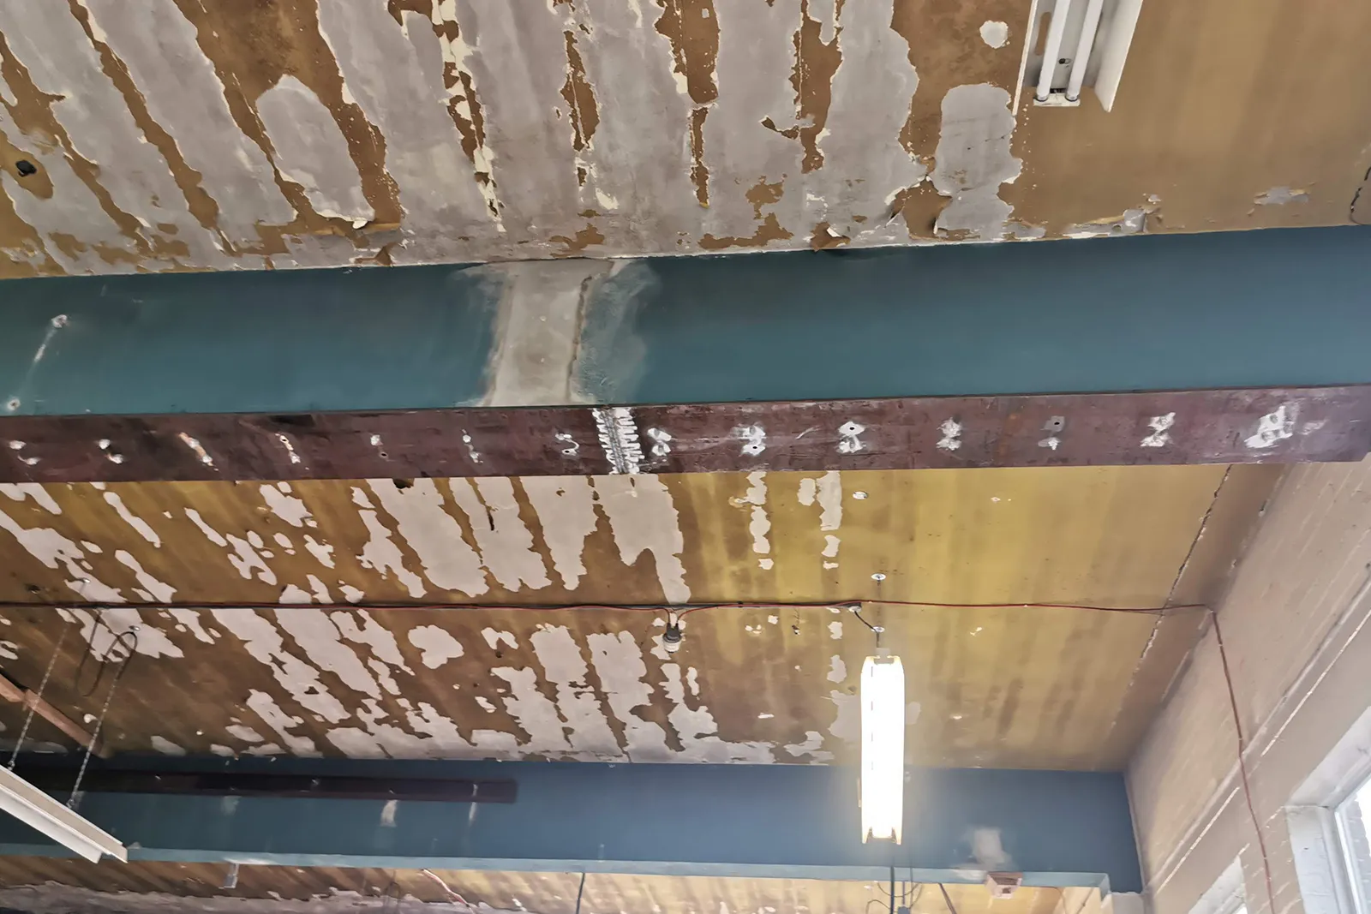
A steel plate encasement system was selected as the preferred strengthening method. This involved installing heavy-duty steel plates to three sides of each concrete beam, forming a U-shaped reinforcement around the beam.
- Increasing the beam’s bending capacity
- Enhancing shear resistance
- Reducing deflection under load
- Providing composite action between the existing concrete and new steel elements
Installation Process
1. Preparation
Temporary propping remained in place during the initial works to ensure structural stability. Beam surfaces were cleaned and prepared, with setting-out completed to ensure accurate alignment of plates and bolt locations.
2. Plate Installation
Prefabricated steel plates were lifted into position along the sides and underside of the beams. Each plate was carefully offered up to ensure a tight fit and correct alignment before holes were drilled through the steel and concrete beams.
3. Bolting System
High-strength bolts were installed through the plates and beams, then tightened to specified torque values to ensure effective load transfer and composite action between the steel and concrete.
4. Sequence and Control
Works were carried out in a controlled sequence to maintain stability at all times. Once the steel plate system was fully installed and verified, the temporary props were gradually removed.
Structural Performance
The installed steel plate system increased the structural capacity of the beams by providing additional tensile resistance, enhancing stiffness and improving load distribution.
- Additional tensile resistance through the soffit plate
- Enhanced confinement and stiffness through side plates
- Improved load distribution and reduced stress concentrations
- Improved bending resistance and shear performance
Outcome
- Temporary propping was successfully removed
- Structural capacity of the beams was increased to meet required standards
- Minimal disruption to fire station operations was achieved
- The existing structure was retained, avoiding costly and invasive replacement
Conclusion
The use of bolted steel plate encasement to three sides of the reinforced concrete beams proved to be a practical and effective strengthening solution at Carrickfergus Fire Station.
The method allowed for the safe removal of temporary supports while enhancing structural performance, demonstrating its suitability for similar retrofit and upgrade projects in operational buildings.